
441 S Ashley StreetAnn Arbor City, MI 48103
Mortgage Calculator
Monthly Payment (Est.)
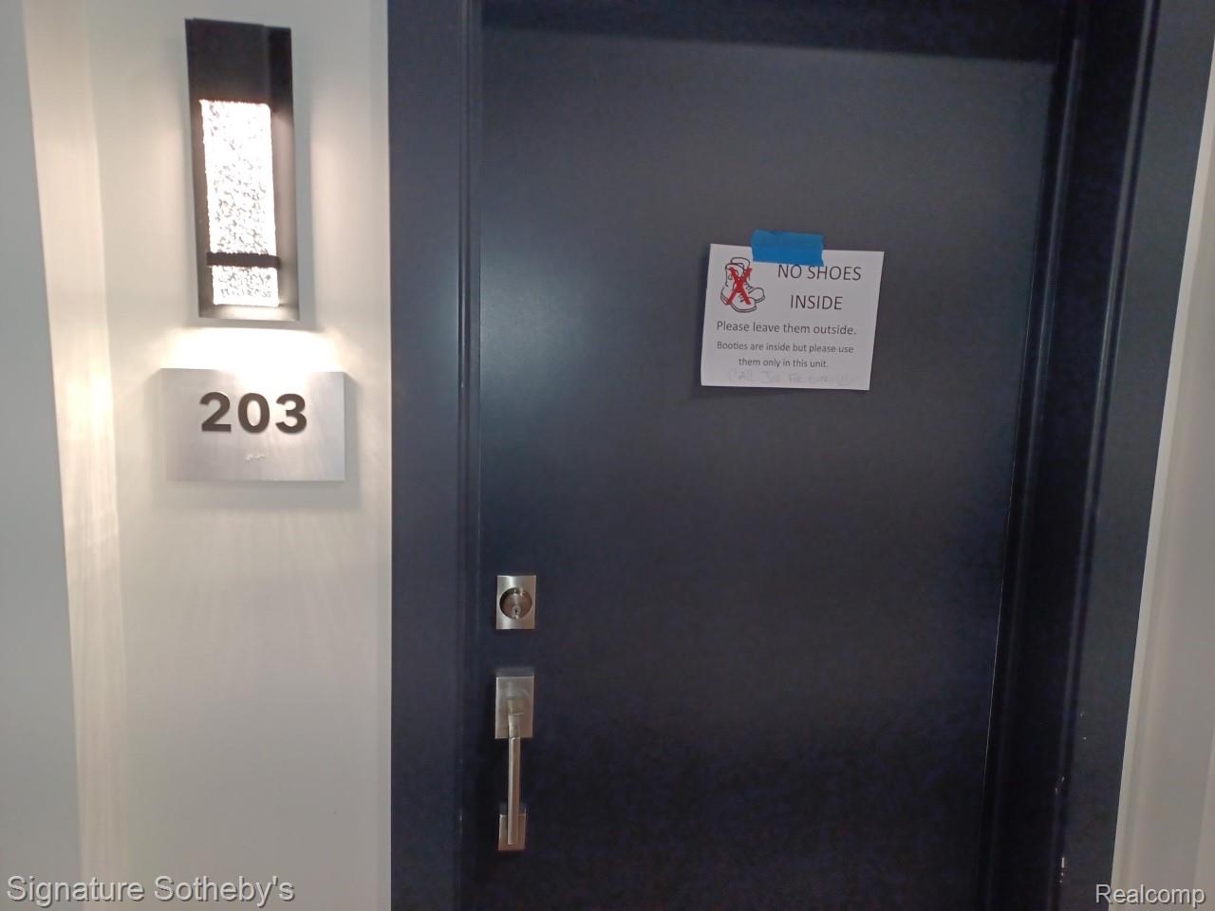
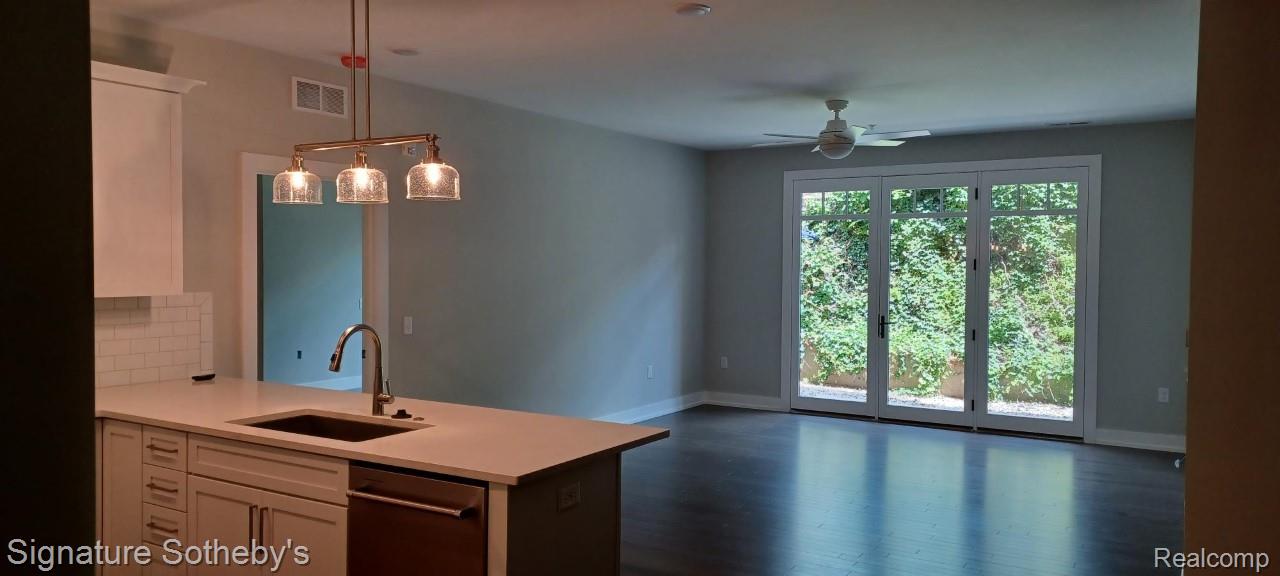
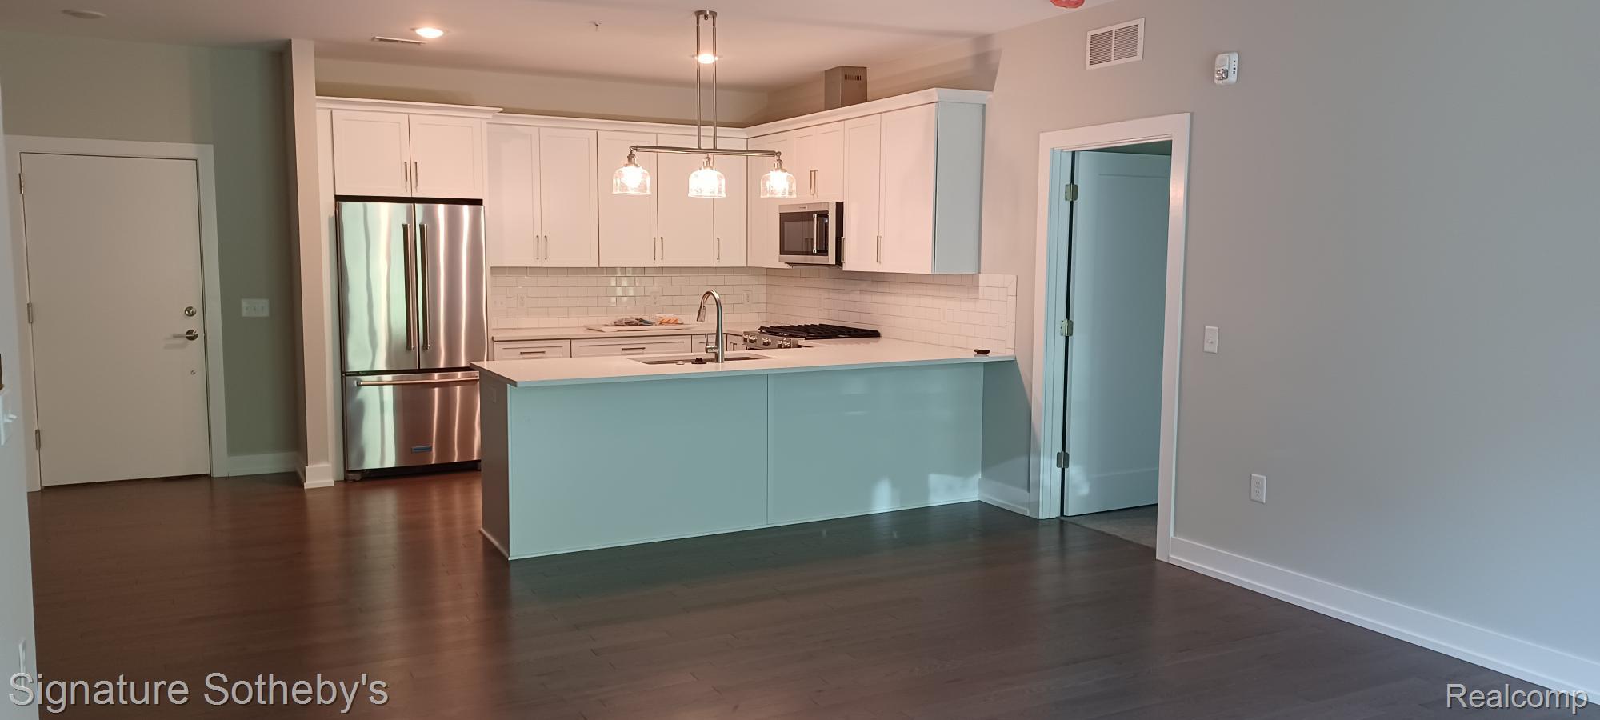
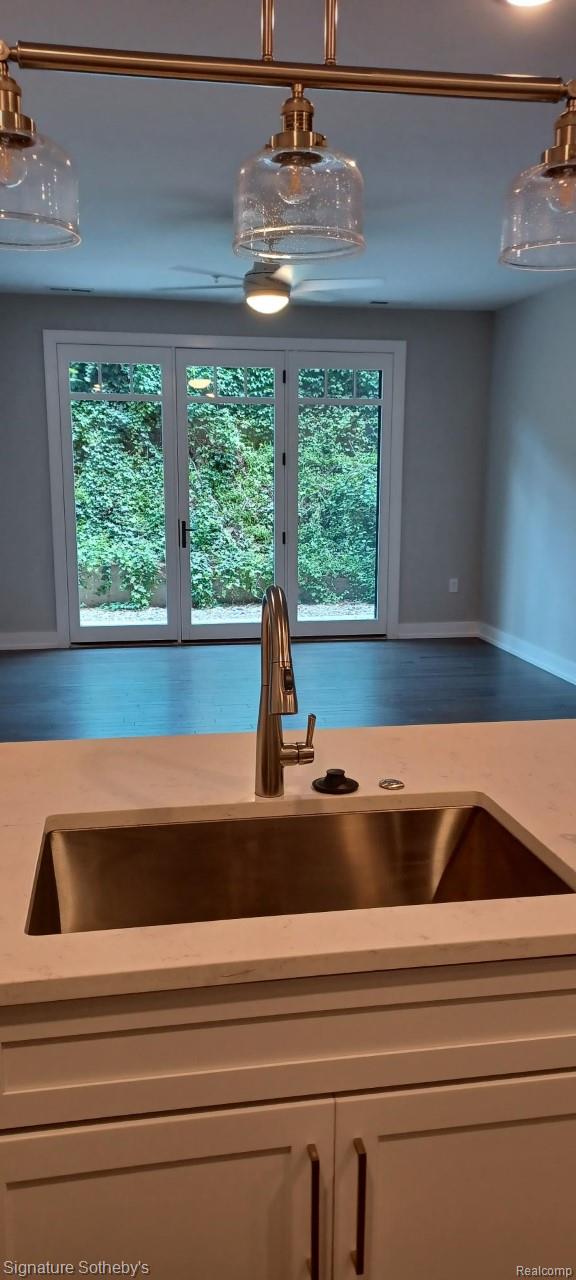
$17Welcome to The Gallery in beautiful downtown Ann Arbor! New (Build in 2022) 2 bed, 2 bath CONDO featuring dark wood floors in main living area. Open concept living with kitchen featuring quartz countertops, high-end cabinetry and pantry closet. Large family room with patio doors for outdoor living. Bedrooms on either side of living space with bathrooms featuring fully tiled showers. The primary bedroom includes a large walk-in closet with built in shelving. Enjoy being within a 2-5 minute walking distance to all the restaurants on Main Street in Ann Arbor. Approx. 10-minute walk to the Big House. The unit comes with a covered parking spot (tenant will be provided with a garage opener) and this unit has its own ONE parking space. The elevator to the condo is near to this unit's parking spot. Exclusive building with only 19 condos mostly all are owner-occupied. The building is well managed with a HOA board which hires a well-established management firm for the daily maintenance. NO SMOKING OF ANY KIND AND NO PETS WILL BE LISTED IN THE LEASE.
| 11 hours ago | Price changed to $3,750 | |
| 11 hours ago | Listing updated with changes from the MLS® | |
| a week ago | Listing first seen on site |

IDX provided courtesy of Realcomp II Ltd. via RealcompIILtd. Copyright © 2026 Realcomp II Ltd. Shareholders.
IDX information is provided exclusively for consumers' personal, non-commercial use and may not be used for any purpose other than to identify prospective properties consumers may be interested in purchasing and that the data is deemed reliable but not guaranteed accurate by the MLS.
Did you know? You can invite friends and family to your search. They can join your search, rate and discuss listings with you.